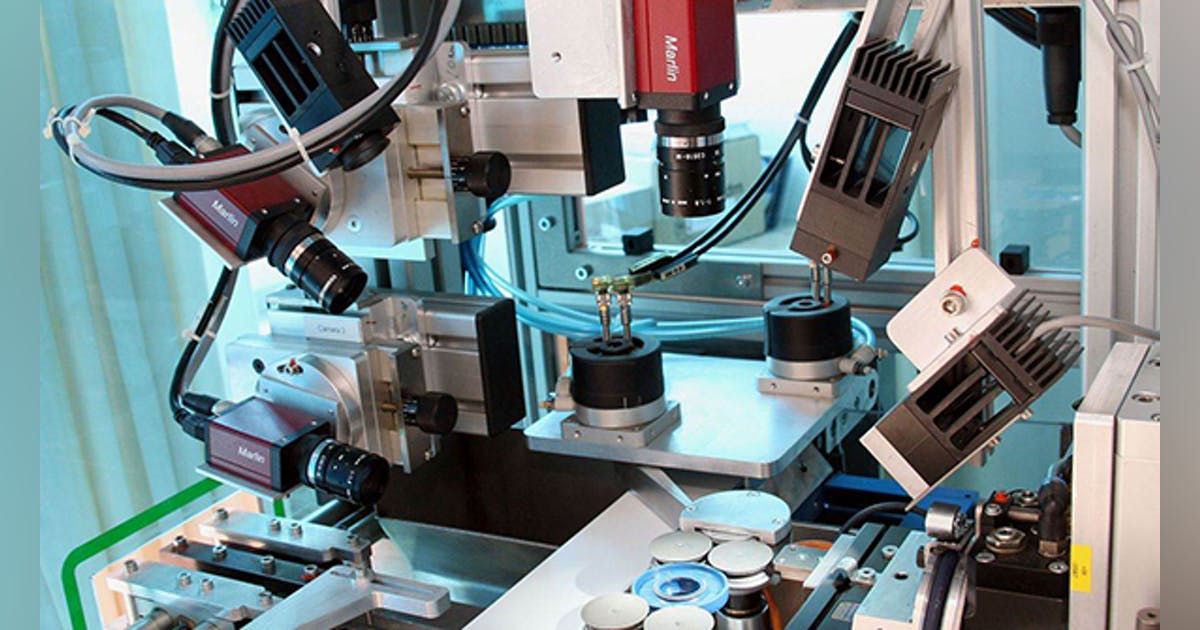
There is a line production method as a method for efficient mass production. By arranging the machinery and equipment in the order of the process, the productivity of a single product is excellent, and it is adopted in many manufacturing sites. The line production method that incorporates the visual inspection process is called in-line inspection, and the inspection that deviates from the line production method is called offline inspection. Here, we will explain the advantages and disadvantages of inline inspection and offline inspection, the difference between sampling inspection and 100% inspection, and the points for carrying out 100% inspection.
Difference between inline inspection and offline inspection
In-line inspection, which incorporates visual inspection into the production line, is easy to inspect 100% and has excellent productivity. However, in-line inspection by visual inspection has a limit and is not realistic, so it is common to perform it as a set with automated inspection using an image sensor or the like. Offline inspection, which has an inspection process separate from the production line, makes it easy to carry out precise inspections, but in many cases it takes time and effort to manually carry out transportation and measurement from the line. Remember that in-line inspections include the inspection process in the line (In Line), and offline inspections make the inspection a separate process from the line (Off Line). The advantages and disadvantages of each inspection method are explained in detail below.
Inline inspection and offline inspection Advantages and disadvantages
I summarized the advantages and disadvantages of inline inspection and offline inspection.
Inline inspection
| Merit | Demerit |
|---|
- Inspection speed is fast
- Good at 100% inspection
- No labor costs if automated
| - Equipment design for automation
- Efforts such as installation
- There will be a cost
|
Offline inspection
| Merit | Demerit |
|---|
- Easy to perform precise inspection
- Good at sampling inspection
- Initial cost can be suppressed
| - I am not good at 100% inspection
- In the case of visual inspection, there is a risk that work will vary depending on the inspector.
- Labor costs are required for visual inspection
|
From sampling inspection to 100% inspection
In the case of mass-produced parts and products, there are many cases where sampling inspection is selected instead of 100% inspection due to cost and delivery time. However, in the sampling inspection, a part of the inspection lot is sampled and inspected, so all quality cannot be guaranteed and defective products may be leaked. In addition, if a defective product is found, all lots including non-defective products will be treated as defective products and will be discarded or corrected, resulting in a large loss. Furthermore, since inspections are conducted on a lot-by-lot basis, it is difficult to identify defective products and provide feedback on the causes for improvement, which is not perfect from the perspective of traceability. Therefore, in recent years, there has been an active shift from sampling inspections to 100% inspections. With the evolution of image sensors, it is now possible to handle in-line inspections that had to rely on visual inspections. And automated inspection is now possible. The advantages of inspection using image sensors will be explained in detail on the next page.
Sampling inspection
A sample is taken from the inspection lot and inspected, and the pass / fail of the lot is judged from the result. Compared to 100% inspection, the number of inspections is smaller, and the labor and time required for inspection can be reduced, so the cost of the inspection process can be reduced. However, there is a possibility that defective products are mixed in addition to the sample, and conversely, although the lot as a whole is a good product, the sample is a defective product, so it is judged as NG and the good product may be wasted. Parts / products to be subjected to destructive tests such as tensile tests of materials, those that are allowed even if some defects are mixed in the accepted lot, and those whose quality is stable.
100% inspection
Since we inspect all parts and products in the lot, the biggest merit is that we can completely guarantee the quality of the parts and products in the lot. However, cheap and high quantity parts such as bolts and nuts are inefficient in terms of cost effectiveness. In addition, 100% inspection cannot be performed when conducting tensile tests on materials. However, in recent years, sensors and image processing systems have also evolved, making it possible to perform 100% inspection quickly and accurately while keeping the budget low.